
It's a bilevel home from the 70s & is very contemporary (shocking for me, right??) But it's really a blank slate with clean lines, lots ofs space, an insane amount of windows (you feel like you're in the trees, hence "treehouse") and tall ceilings. It's situated on a culdesac and backs to trees and a creek & feels really private. I strongly dislike the outside of the house. (more on that later)
Below is the entryway which leads up to the main level or down to the lower level. I think I've got room for a small console. I'll probably do a hodgepodge of art on the main wall going up because there are so many windows in the living room, I don't have much space for art. Also, an oversized chadelier will work wonders here. New hardwood floors need to go down... (White carpeting going up the stairs will so not work for this messy family.)
 Below is another view of the entryway from the living room. Need new railings but I think that will be one of the last things we get to. And who knows, they might grow on me since I'm going for the indoor-outdoor thing?
 Below are photos Pam's (owner of Red Ticking) living room. Most of her pieces are antiques but she's really made them work beauitfully in her contemporary home. (This is what I hope to do with my furnishings)
 Here is the living room. I love it for its 5 (one is on another wall) huge winows, cathedral ceilings, and spaciousness. It's directly off the kitchen which is a must for us.
  (My photos are the gloomy ones- we've had a lot of dreary days lately.)
  I think for the living/ dining room I would pretty much use the whole thing as a living room since the kitchen is large enough to be an eat-in kitchen. I'll most likely do some sort of library table or pedestal table that we'll use for books, projects, etc that can do double-duty as a dining table.
  Or maybe something like this (Chaffee Braithwaite's again)
 Here's Darryl Carter's Farmhouse living room (again, I know! :) But I love the room and it's breakdown of space. Eventually I'd want to do some white paneling & beams on the ceiling too.
  Below is Lee Kleinhelter's living room and I love the layout of it as well.
Here is the kitchen in it. I wish they hadn't even put this "new" kitchen in because I just feel that it's all wrong for the house. Argg.. the arches in the cabinets, the maple, the color.. everything. So not this house and so not me.

I would really want to redo it right away but that's not really in the budget. I'm having thoughts of tearing down the uppers & going with a really cool tile backsplash up the wall and maybe some shelving for a temporary (as in a few years) fix:


For this house I like the look sans-shelving but I don't know where I'd put everything & I also have dishes I'd love to show off.
 Below is the color scheme/ feeling I want. (my favorite kitchen again.) Clean lines, white, weathered wood. We're going to attempt concrete countertops ourselves right away until we can afford a "real" kitchen redo.
Below is the view from the kitchen into the living room. I'd want to have that little area be a little bar spot from the other side so the part of the wall needs to come down. (Looks like a great little blogging spot to me! ;)

 I think I might still be able to pull in some farmhouse details if I really want to go that way. The simplicity would fit this house.


There's a huge space under the window:
 I'm planning something like this:
 Or more of a window seat with a table pulled up to it:
 I think we'd be going with some type of indoor-outdoor fabric for the little ones:
 Here's the view of the backyard from the living room on a very gloomy day:
 Here's the master bedroom (below). There are 2 huge windows (pic only shows one) and it's a really nice size. There's a walk-in closet & bathroom suite and the view faces the back yard. So, do you see the pickled paneling??? Well, I was first like- eeesh it has to go---- but in the weirdest way, I'm now questioning... maybe it would stay till I got sick of it??? I love grayed wood & it is real wood... I can always paint it later... can I please have your thoughts on this? Am I just totally transfixed by the time warp of this house? crazy???
  Anyway, when I walked in here the first time, I immediately thought of Atlanta Bartlett's room that I love so much. Can't you see that feeling in here???
 So let's go down to the lower level:
 It's the same setup as the upstairs living room with a lovely 70s stone wall (help!! I need ideas here!!!) except where the kitchen is there's a funny room.
  It's is fenced off and up a little step & there's a drop ceiling in there. The fance is definitely leaving & I've got to see what posts need to stay for structural reasons. I'd really like to ditch the step too. Anyone have any thoughts?? (That's my mom in the pic)
  I'd like to put a sitting area & my office in there and make the ain part of the room be our lounging area/ with TV & huge comfy sofa. (Christian will have toys- hidden away in hutches, don't worry- on both levels so he can be with us wherever we are & have funs on both levels of the house.
 Below are some inspiration pics (cottage living) for the lower level:

 Below is the patio which really needs help.
  Dave (my husband) has promised to build a pergola which I'm SO excited about:
 I really love the thought of wisteria covering it:
 There are 2 bedrooms on the lower level. One will be the guest bedroom & our 4-poster will go in there because it has really tall ceilings, and the other bedroom will function as storage for work & the Workbench & my husband's weight bench/ workout stuff.
  Here is the bathroom on the lower level. Oh boy.
 Here are some thoughts:
 Here's the (huge & sunny!) laundry room:
 Here's what I'd love it to look like: (this is the laundry room in the same house as my favorite kitchen)

 And that's it for now. As you can see (if we get it) we'll have our work cut out for us. As I said before, when loking at comps it seems the owners are asking a bit much for it so right now we're waiting to see if they'll take our (very reasonable) offer.
 xoxo,
lauren

 A few months ago, I was at the

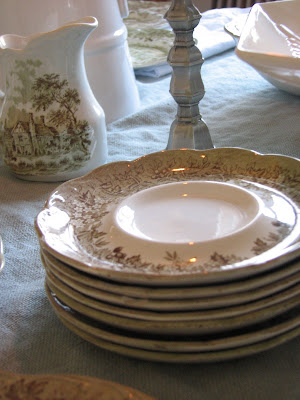
 I LOVE transferware & was not in the market for new china (my own is in storage!!) but I couldn't pass it up because this is my color (greeny-aqua-gray) and the price was too good to be true. The are by J &G Meakin and are a series of "Romantic England" and feature different castles & estates in England. I went to replacements.com and found that it would have cost me $260 for the set! (Here they are:
 And, do you remember that I was attempting to use all of my leftover fabric? Well, this aqua linen tablecloth is leftover & was such an easy no-sew project. I just cut it to the right size, frayed the edges & washed it:


 My husband surprised me with the hydrangeas & I just love them :)


 This is a house that's been on my list for over 2 years & it's gone down over $120,000 since I've had my sights on it. (Funny how in-demand my favorites are, right?!! ;) It's a bungalow built in 1911, is in the same town my husband works & is about 20 minutes away from my family (parents & grandparents) & where we'd like to be. It's situated on half an acre (wahoo!!!) is I LOVE IT. Below is more how I imagine it would look if I could get my hands on it:

 Here's another view of the living room:

 Here is the dining room & this is the room that does it for me. I LOVE those uper windows & al the woodwork. Although I have to admit that bungalow-lovers would probably hate the crime I would have to do to this house: It would go white... da-da-da-dun! It owuld just have to. sorry.
 Here's the kitchen which is situated in the back of the house. It's prettyold, but I think would be pretty easy to fix up.


 There are 2 bedrooms on the main level which I would eventually want to open up into living space (once an addition went on.) I drew the floorplans for the addition this past summer & have that all planned out but won't bore you with it.
  I think I would want to do something like this (country living) to it:
  Isn't that just one of the best little secret spaces you've ever seen?!!! I just want to be there right now. really. They added glass to an old potting shed & I think this would work out with the structure on the property:

 Anyway, my husband says this house is a no-go & I've been working on him for a long time with this one & he isn't budging. He won't go for the neighborhood. :(


